
we design education spaces
WHO WORKS WITH US?
We collaborate with offsite contractors to design and deliver first-class education spaces (such as additional classrooms or an SEND inclusion base) for a broad range of education settings. These include:
Early years (including day nurseries, pre-schools, and independent nursery schools)
Primary schools (including community schools, academies and faith schools)
Secondary schools (including grammar schools, academies and faith schools)
Further education colleges (including general, Sixth Form and specialist colleges)
Special schools
WE UNDERSTAND education estates
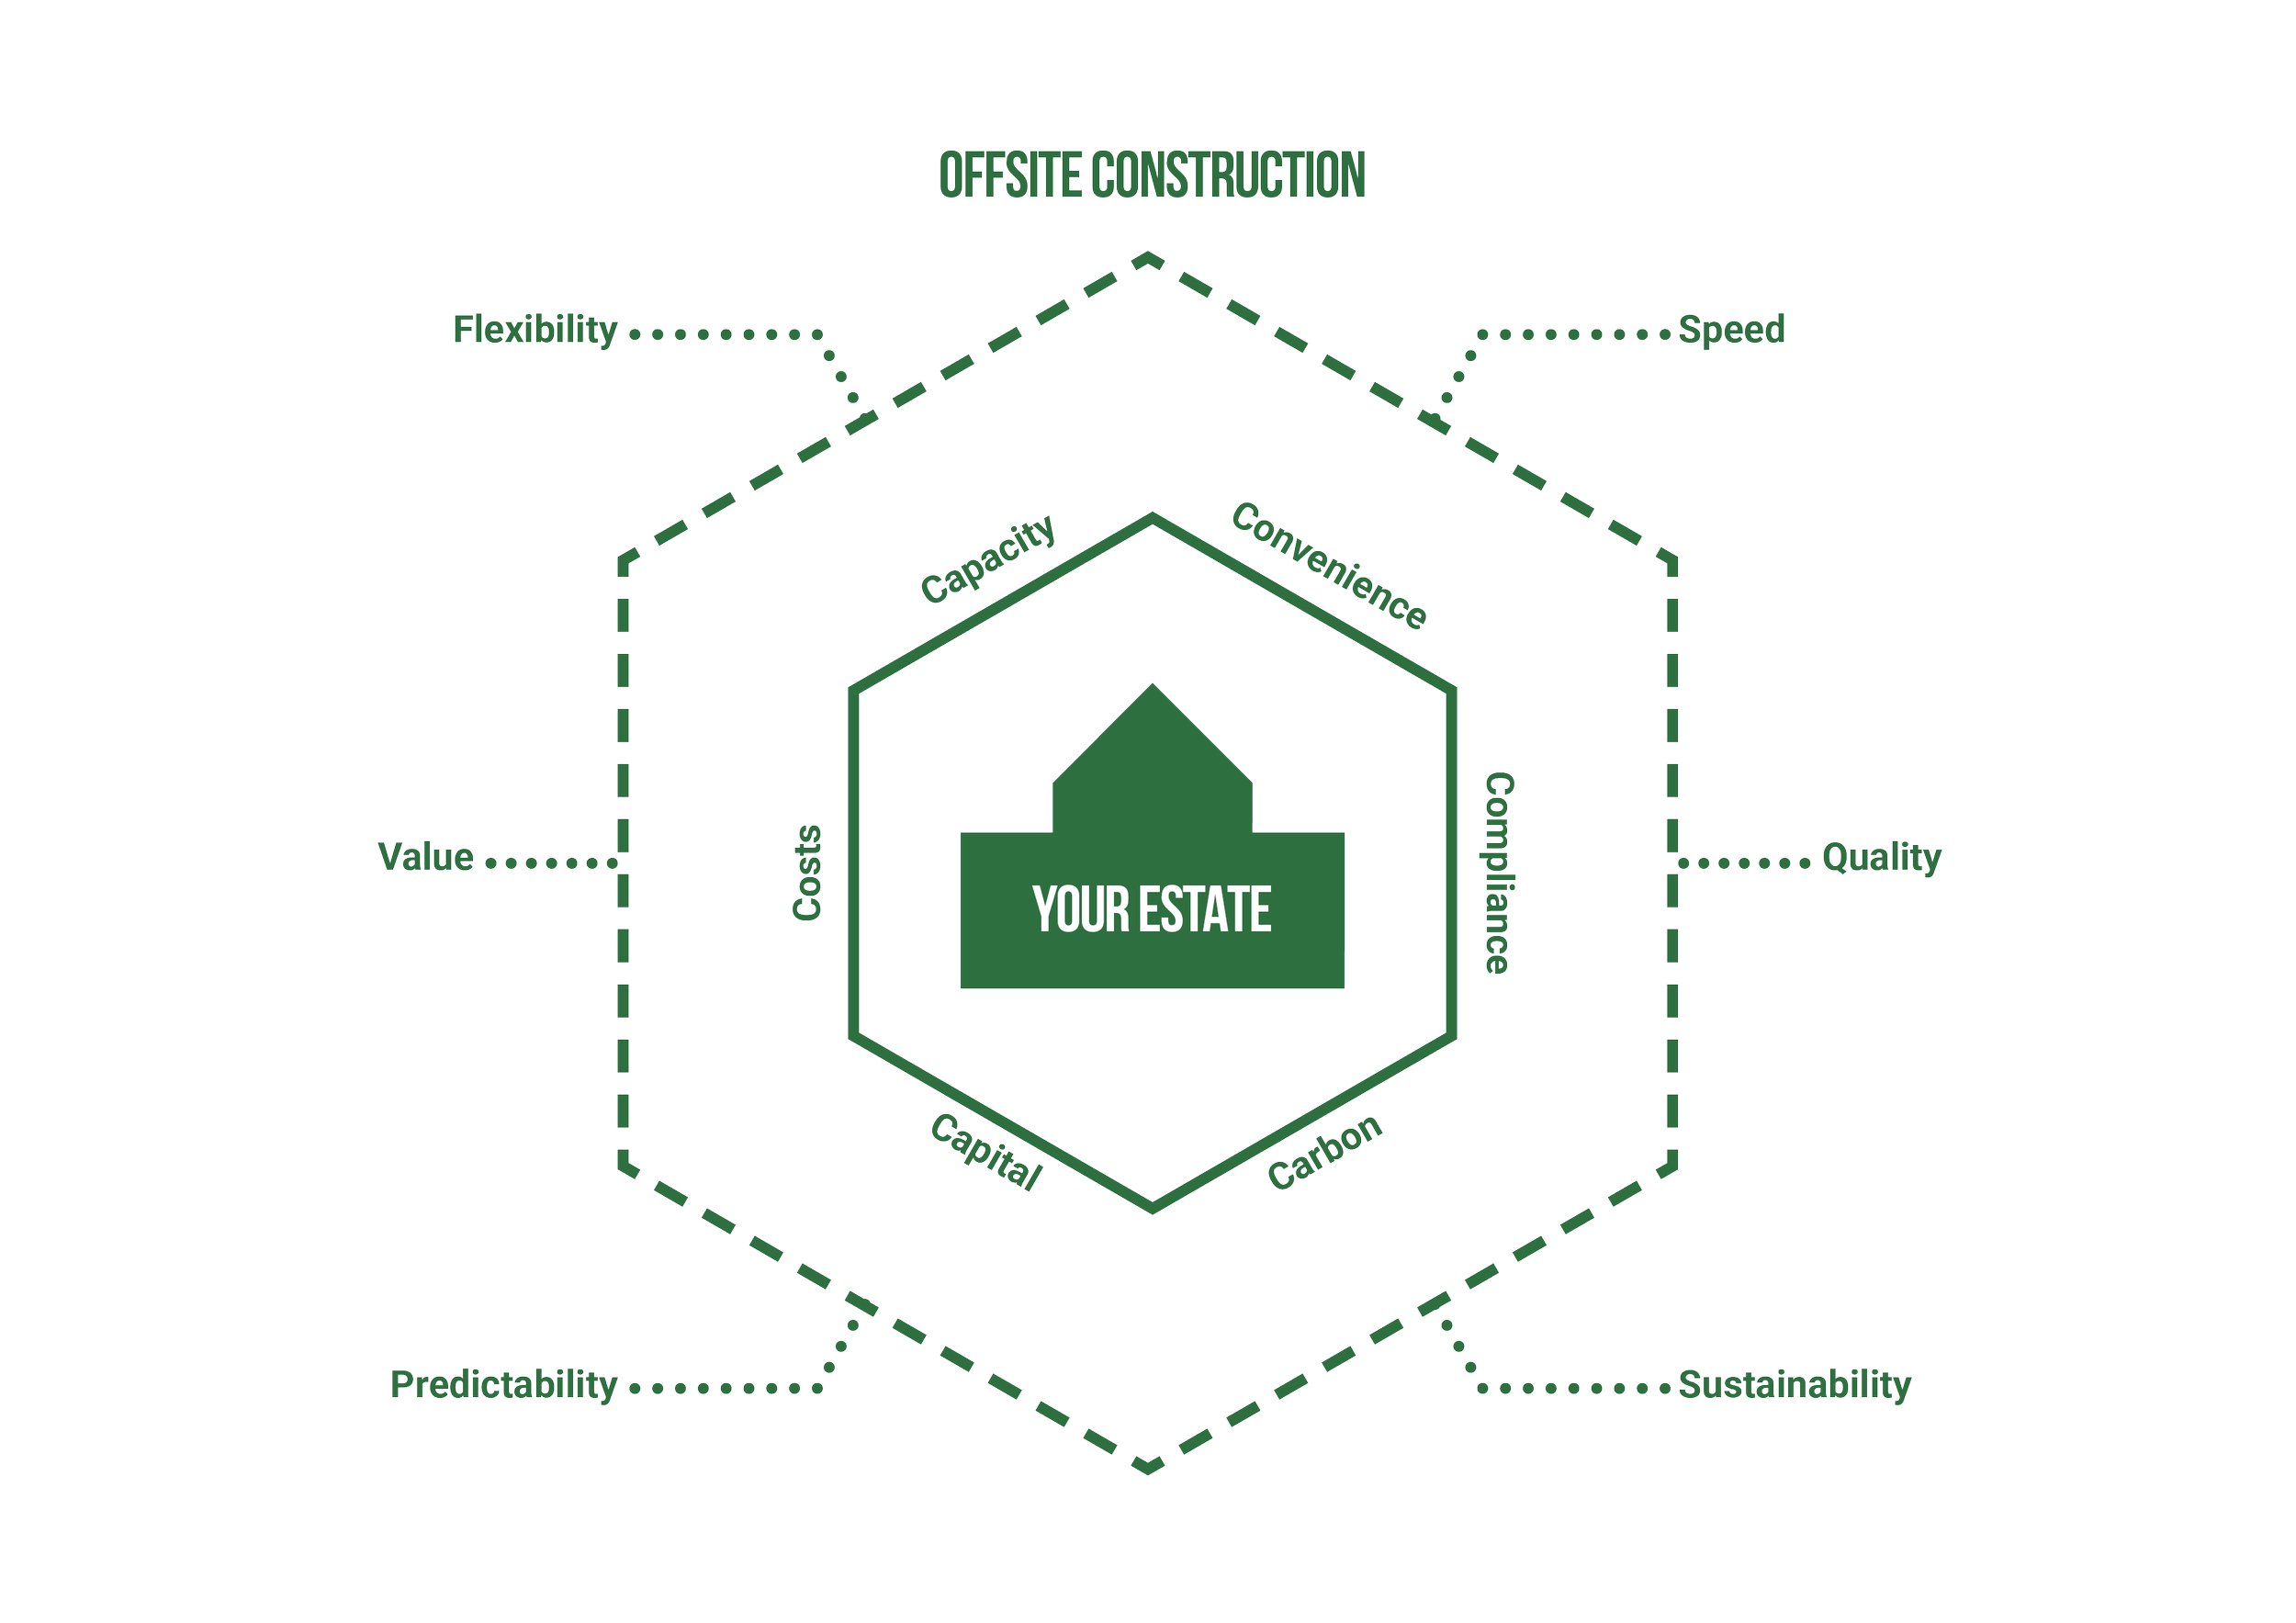
From experience we recognise the same fundamental issues that arise across all education settings. We understand these critical issues and we know how they can be successfully overcome during a construction project.
Convenience
It is critical that site disruption is minimised as much as possible with any building project, and that day-to-day operations must not be impacted upon. Our approach designing for offsite construction ensures this.
Compliance
All new education accommodation must strictly adhere to DfE standards and guidance – no exceptions. Our experience ensures this.
Capacity
Every education estate across the country is trying to do more with less. When capacity is proving to be an issue, our design skills ensure we maximise estate efficiency to meet those targets.
Capital
We understand education providers are feeling the squeeze when it comes to funding and this is reflected in our design work. We collaborate closely with specialist consultants who assist in navigating the various funding streams available to education providers in England and Wales.
Costs
The drive to reduce operational costs is paramount. Using offsite construction, and collaborating with expert consultants regarding energy/heating/cooling/ventilation from the outset, ensures that operational costs are massively reduced.
Carbon
The UK is driving towards net zero; this includes our education estates. Using offsite construction ensures our projects achieve this by using fully integrated passive and active renewables, possessing a much lower carbon footprint and having much-reduced energy consumption compared to traditionally constructed buildings.
WE UNDERSTAND OFFSITE CONSTRUCTION
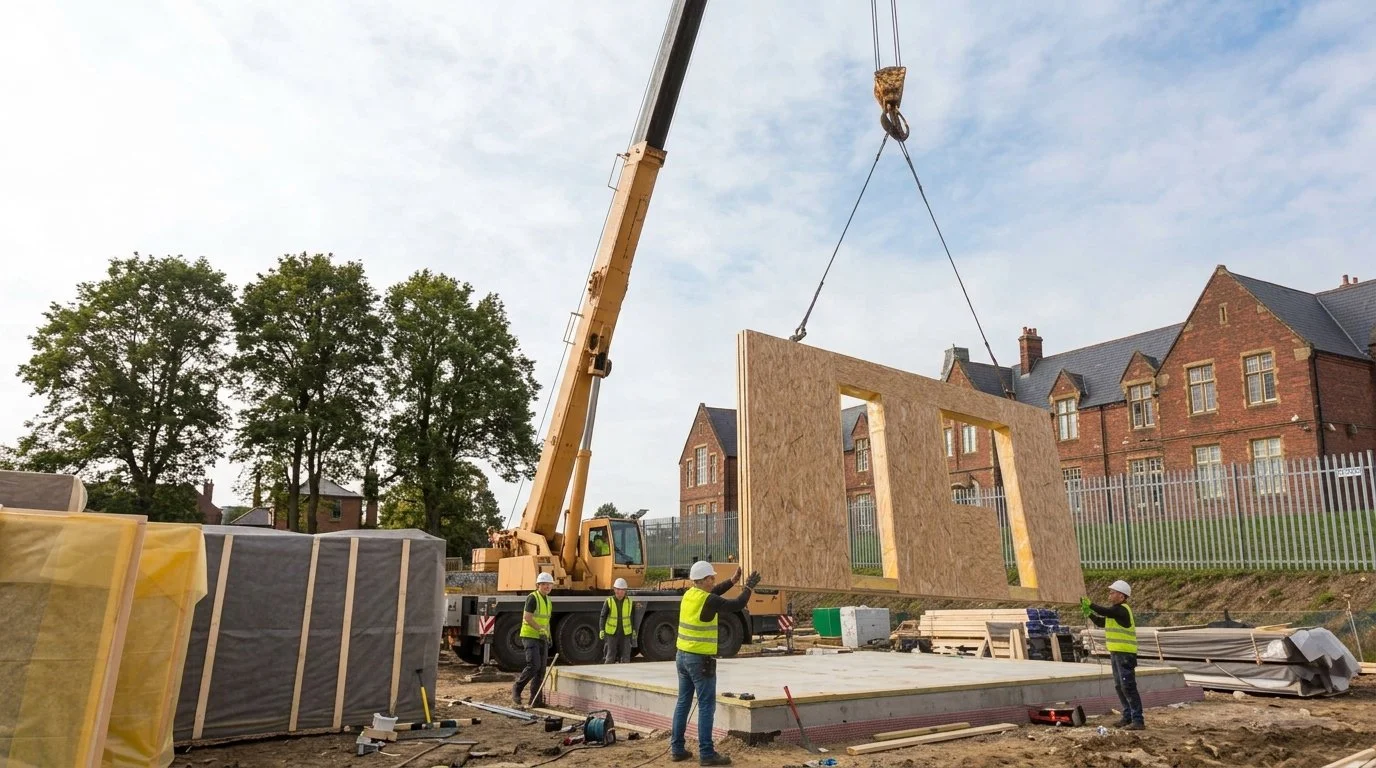
We are strong advocates of the use of offsite construction (often referred to as MMC – Modern Methods of Construction, or modular) and the principles of Design for Manufacture and Assembly (DfMA). This involves manufacturing standardised building components in a controlled factory setting before assembling them on site. The main benefits of using off-site construction, and the reason why the DfE are pushing for its widespread use, are:
Speed
By allowing site preparation and manufacturing to happen in parallel, projects can be completed up to 30-50% faster than with traditional methods. This significantly reduces on-site disruption.
Quality
Precision engineered components produced in a digitally controlled, indoor factory environment, are built more accurately and are less prone to human error or weather damage, resulting in higher-quality buildings.
Sustainability
Precision design and manufacturing optimise material usage, which cuts on-site waste by up to 90% compared to traditional construction. It also significantly reduces water and energy consumption, helping our drive towards net zero.
Predictability
Factory-based manufacturing requires fewer on-site workers and equipment, streamlining labour, leading to tighter budget control and fewer unexpected delays or costs.
Value
Capital costs (and building lifespan) are comparable with traditional construction, with offsite construction offering significant savings in terms of site labour and fewer delays. Operational costs for offsite construction are significantly less than traditional. The higher quality build drastically improves thermal performance, greatly reducing long-term heating/cooling costs, and the precision engineering results in fewer defects, minimising ongoing maintenance.
Flexibility
Offsite construction systems are inherently flexible given they are essentially a “kit-of-parts”. These can be more readily adaptable than traditional builds.
ready to build without limits?
Fill in the form, hit send, and let’s start designing your space together today.