
calday grange grammar school
data
Client: Premier Modular
Type: Secondary school
Scale: Two-storey new-build music and performing arts centre
Scope: RIBA Stages 4-7
Address: Grammar School Lane, West Kirby, Wirral, CH48 8GG
Note: This project was fulfilled during our team’s previous employment at Studio KMA Ltd. All imagery has been created by Form Factory to demonstrate our team’s involvement as lead architect.
brief
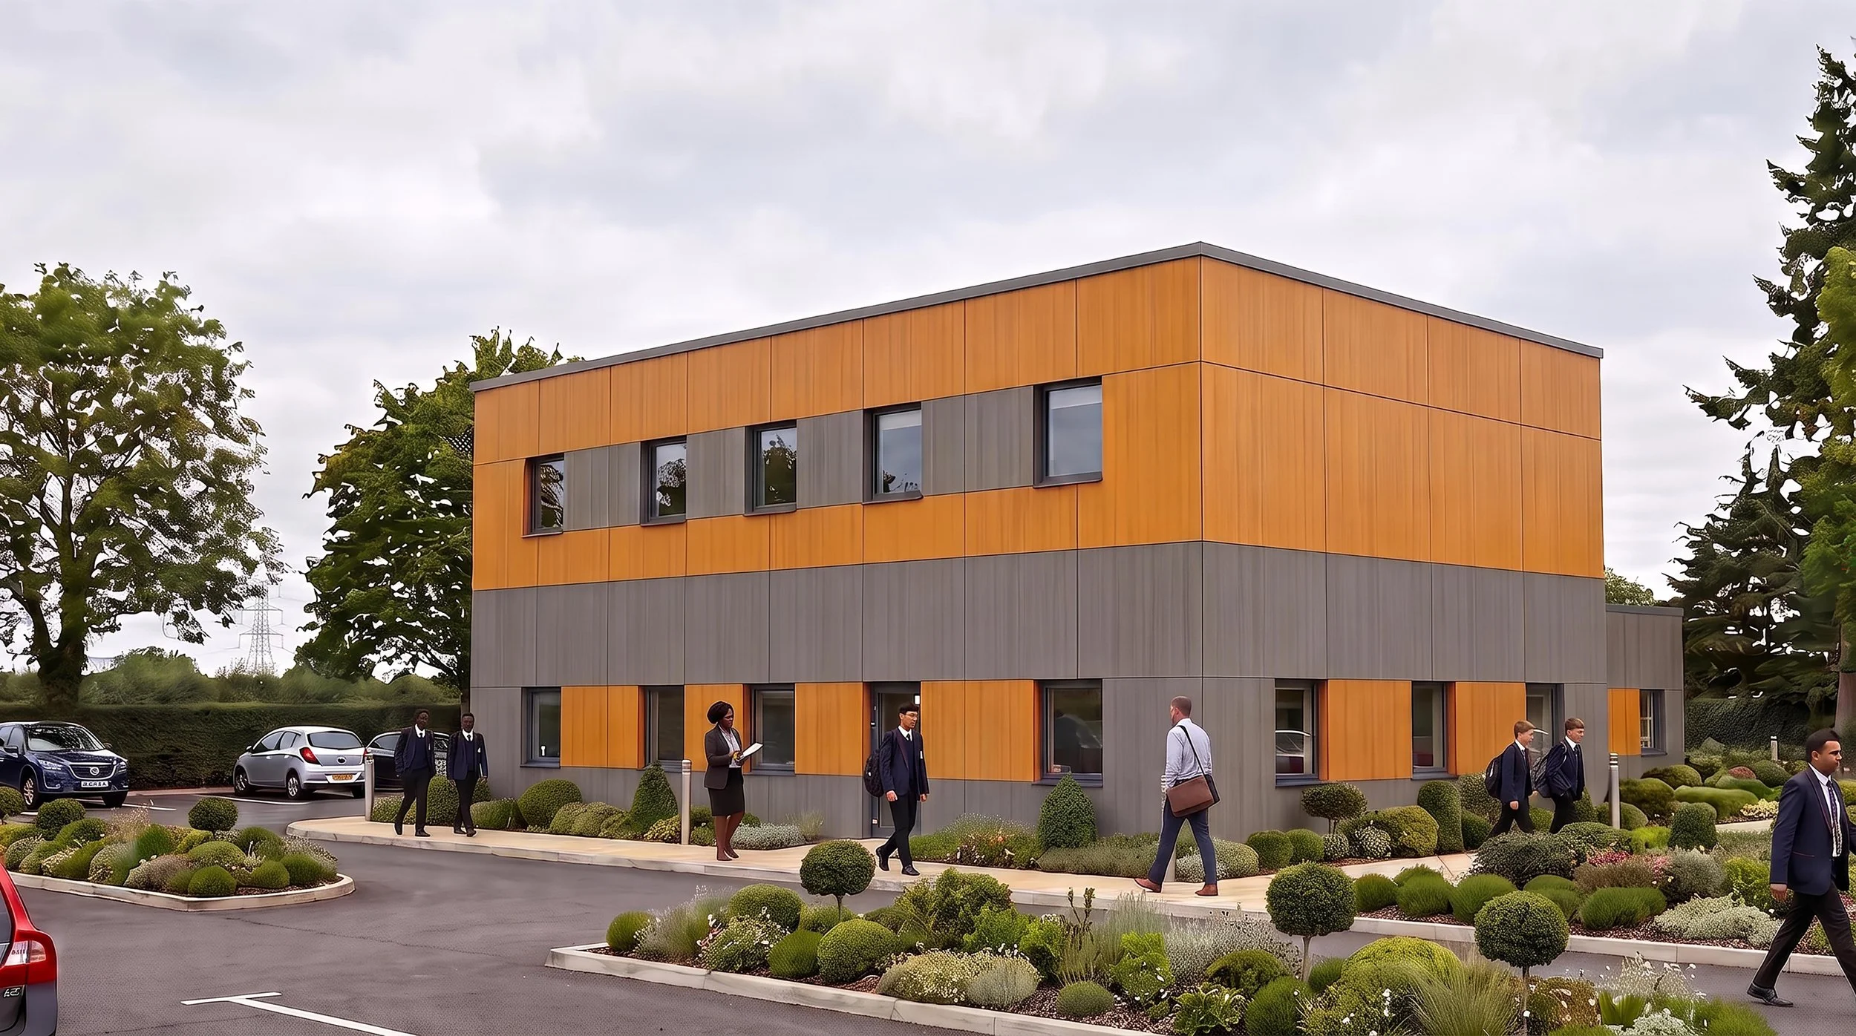
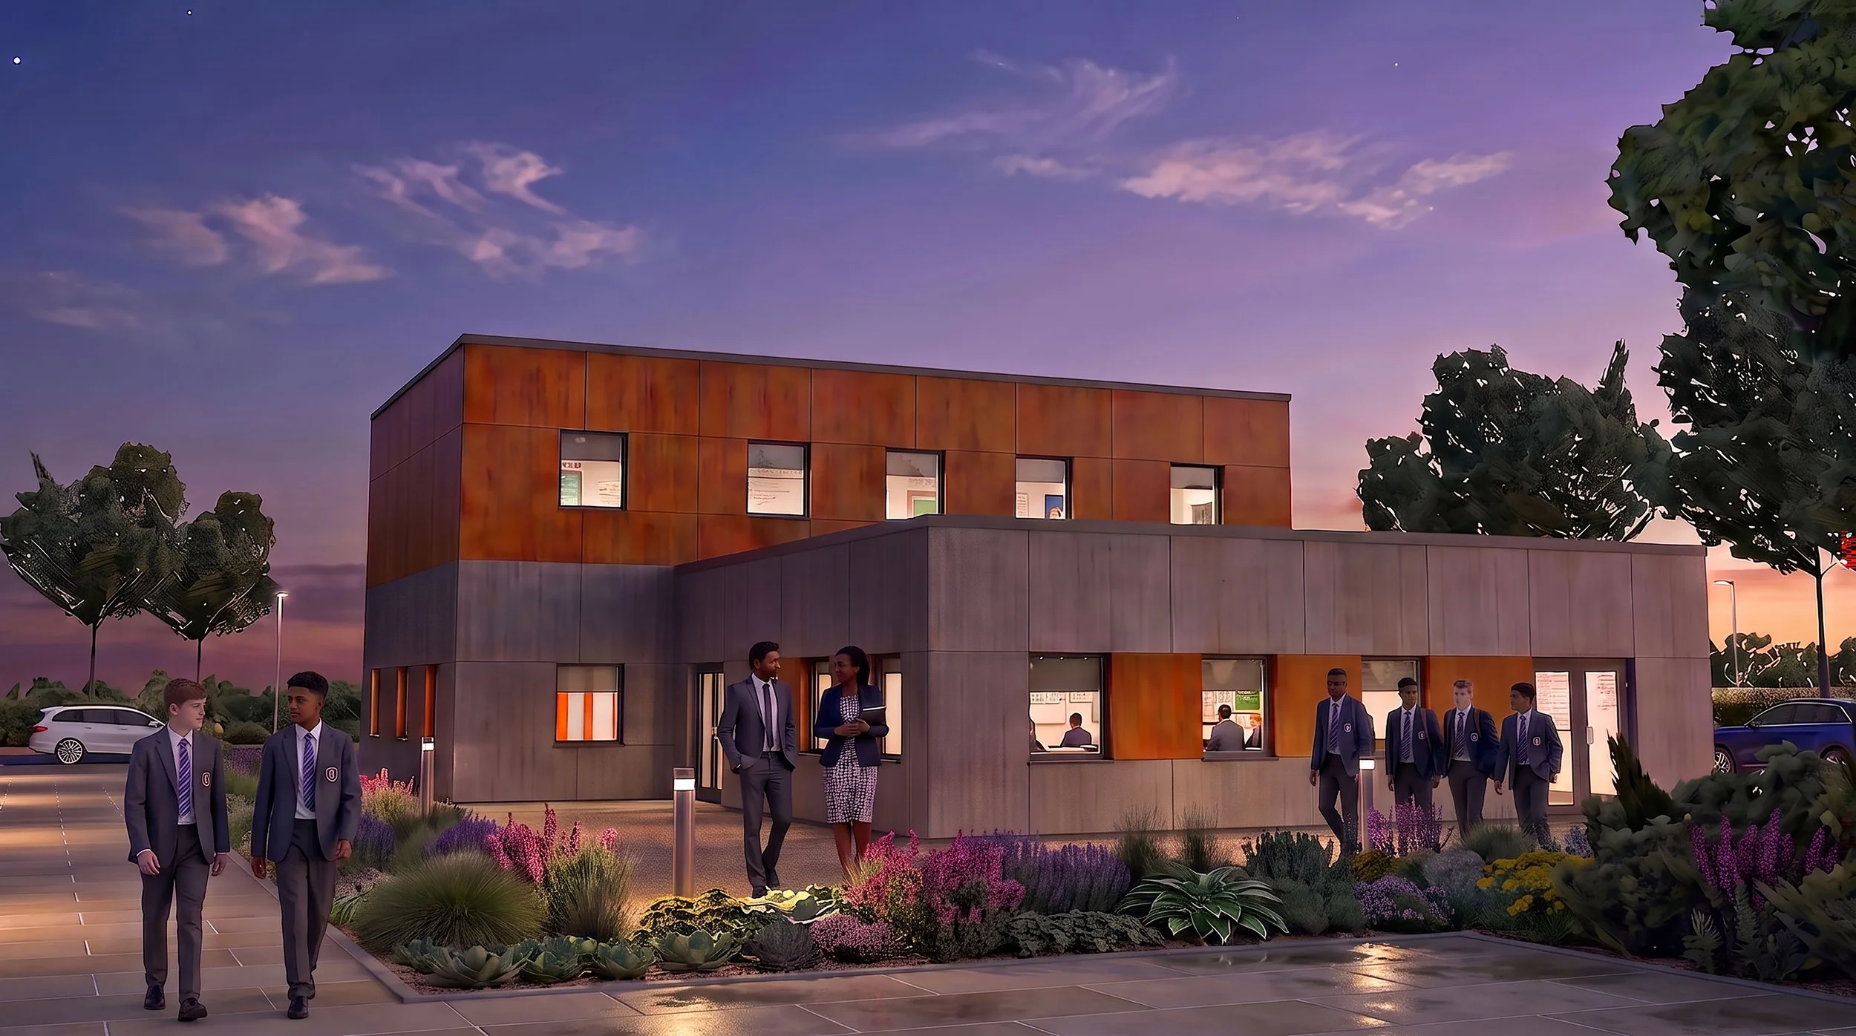
The school recently secured planning approval for a new state-of-the-art two-storey centre for music and performing arts. The new building, later named the Michael Twist Centre for Music and the Arts, accommodates two music classrooms, three music practice rooms, a professional recording studio, and a large rehearsal/performance space.
We were tasked with resolving the technical design and delivering the planning-approved scheme with the off-site contractor Premier Modular.
challenges + solutions
The biggest challenge, given the highly specialist specification of the building, was to ensure full and accurate technical coordination with Premier Modular, their specialist sub-contractors and the wider design team.
The solution was a design approach utilising a shared Building Information Modelling (BIM) digital environment. This enabled us to closely collaborate with Premier Modular (using their precision engineered standardised light gauge steel frame system) and to incorporate the various specialists’ requirements (particularly the acoustic consultant). This ensured the building was delivered on time and within budget.