
David lewis college
data
Client: Net Zero Buildings
Type: Specialist further education college
Scale: Single-storey new-build SEND classroom block
Scope: RIBA Stages 1-7
Address: Mill Lane, Warford Crescent, Alderley Edge, SK9 7UD
Note: This project was fulfilled during our team’s previous employment at Studio KMA Ltd. All imagery has been created by Form Factory to demonstrate our team’s involvement as lead architect.
brief
The college is forever committed to a programme of continual renewal and improvement across their extensive campus. As part of that commitment, and due to its condition, an old detached classroom block was identified for urgent demolition and replacement.
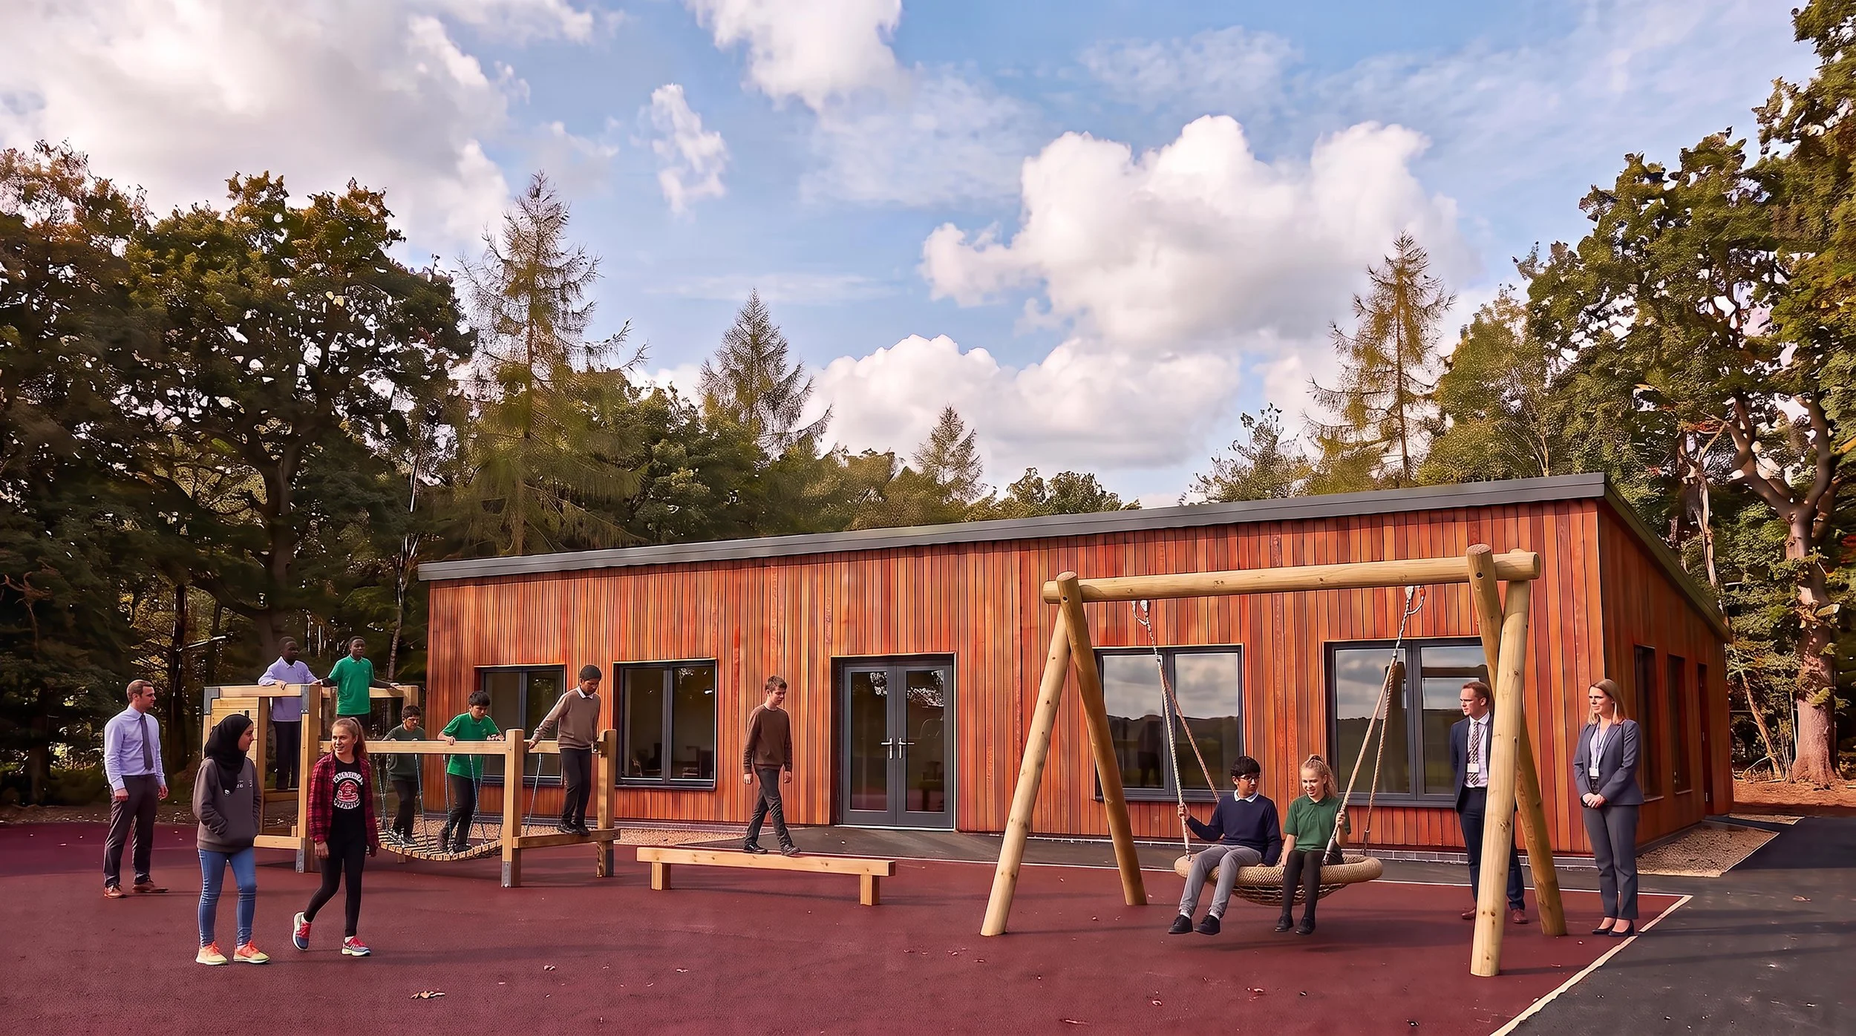
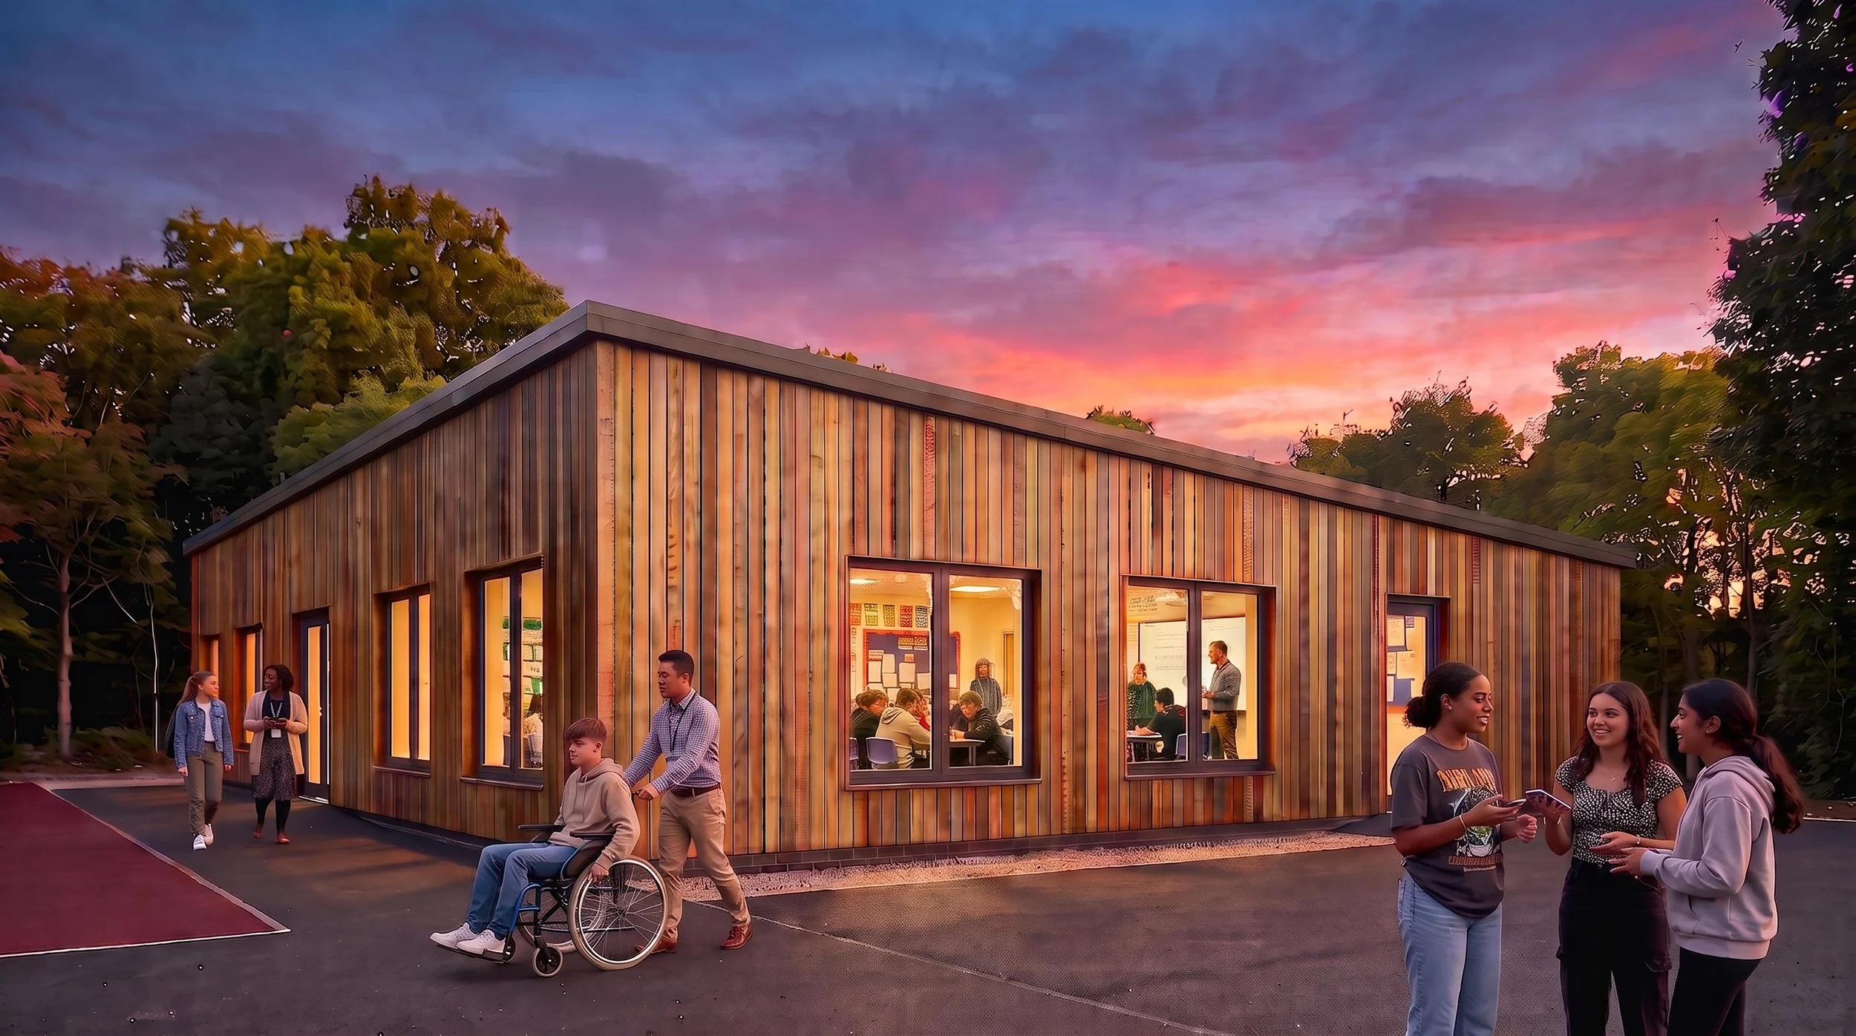
We were tasked with designing and delivering the replacement building to accommodate two full-size SEND classrooms, a sensory room, four quiet rooms, and staff facilities.
challenges + solutions
The new building needed to slot neatly into the location of the previous block to ensure that three adjacent play areas and a cluster of large mature trees were not adversely affected.
The solution was to design a new fully-accessible single-storey SEND classroom building within these tight physical site constraints. The panelised timber-based construction method provided the flexibility to design a bespoke building that accommodated the space requirements of the college, and the combination of high thermal performance, roof-mounted photovoltaic panels and air source heats pumps ensured key sustainability objectives were achieved - all with minimal disruption to the existing campus.